Small Kitchen Remodel Ideas for Omaha Homes
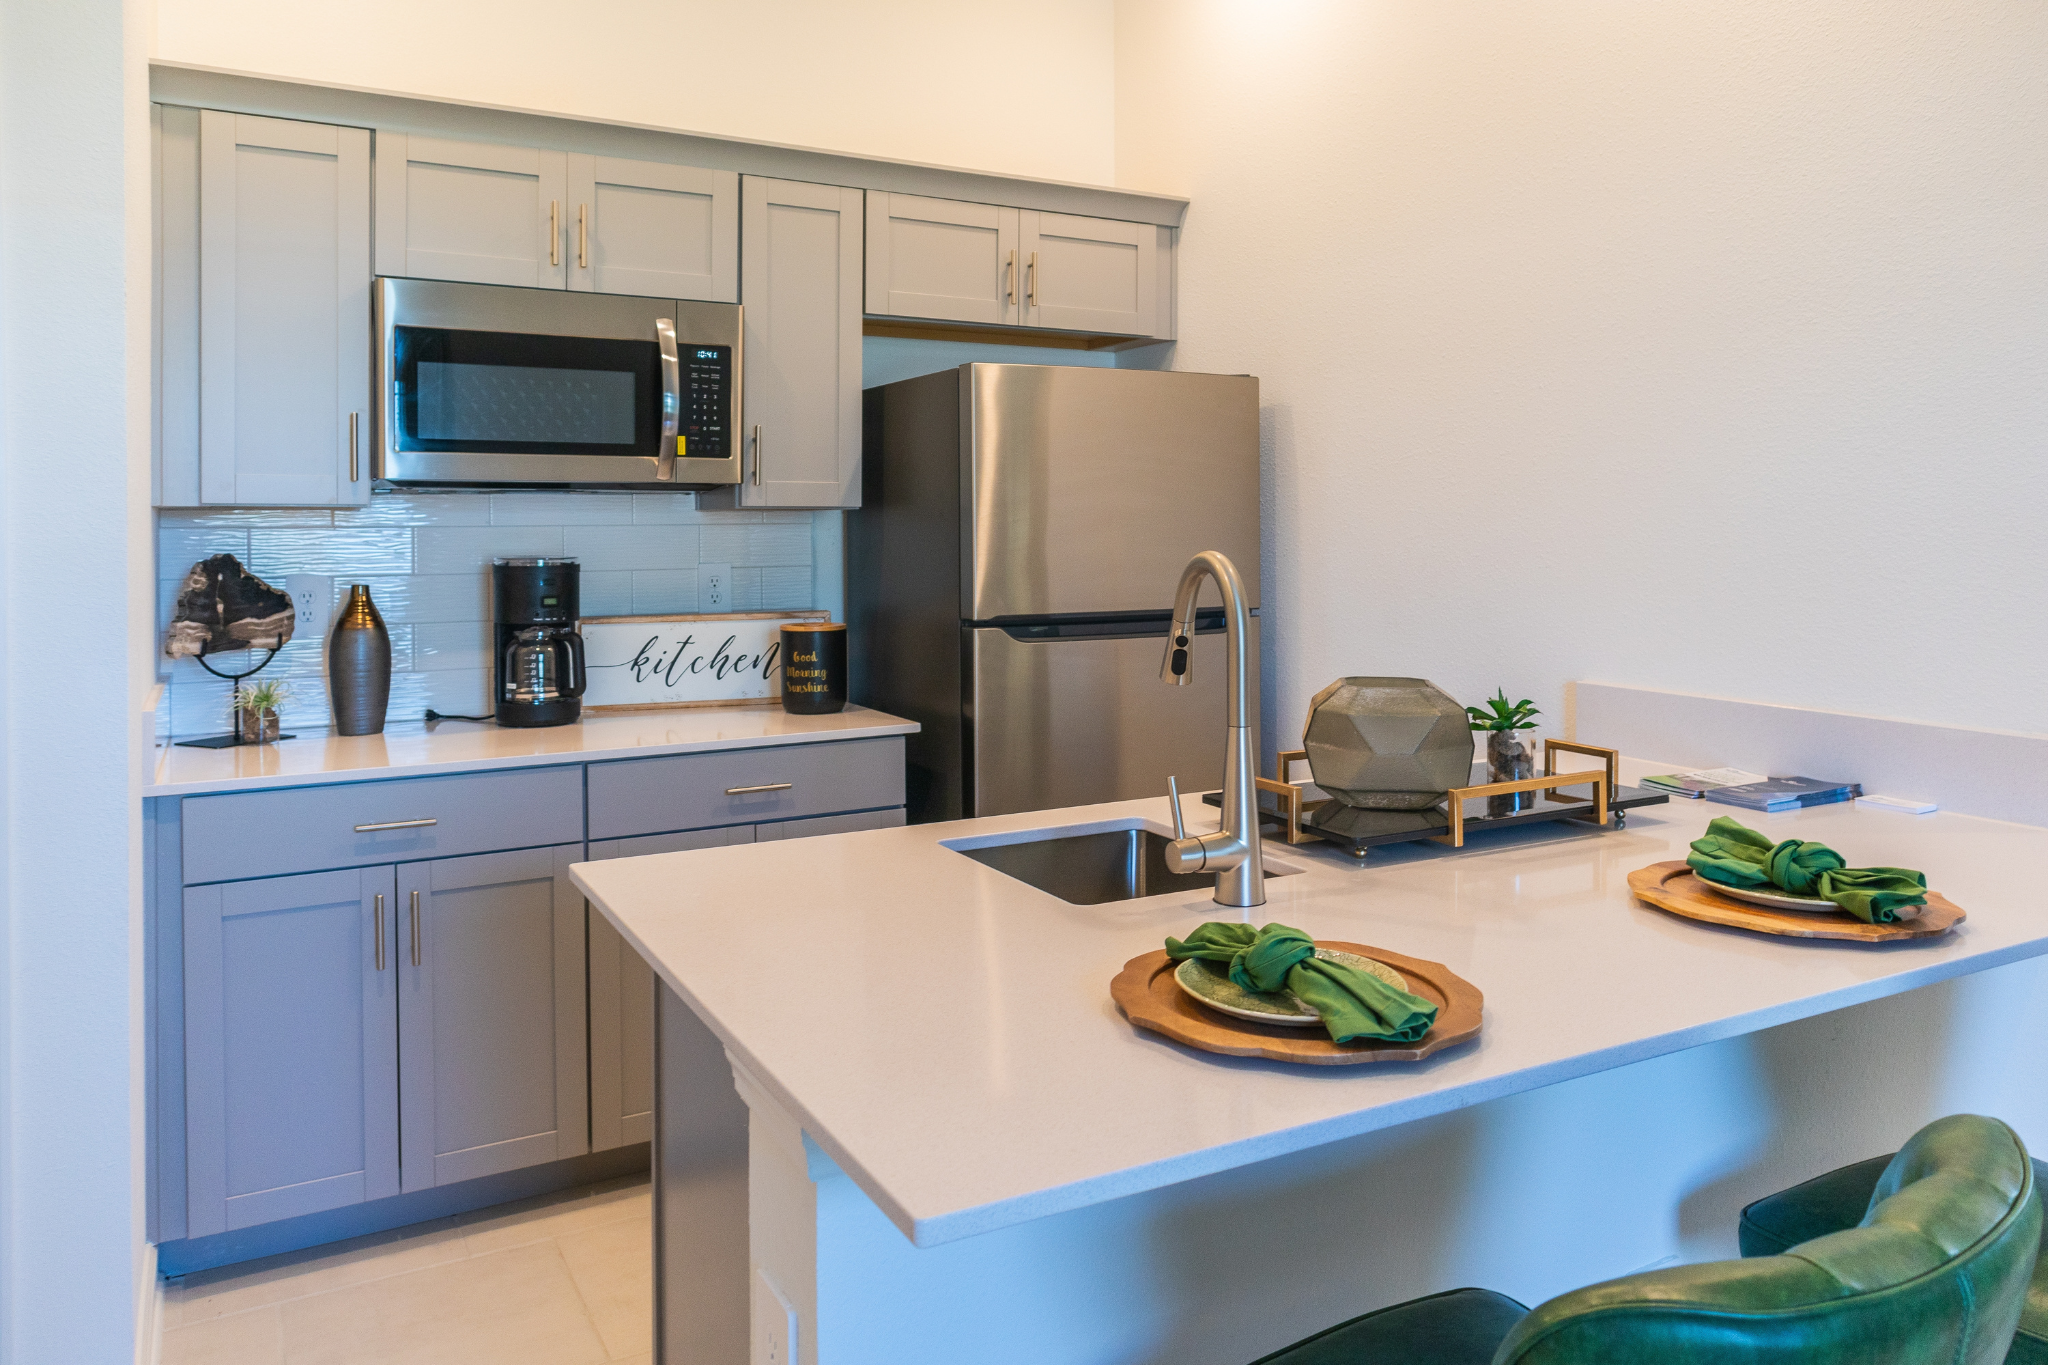
A small kitchen can feel crowded even when it has enough room for basic cooking and meal preparation. Often, the problem is not the room’s size but how cabinets, appliances, countertops, and storage areas work together.
The most effective small kitchen remodel ideas address everyday frustrations before focusing on appearance. In Omaha homes, existing dimensions, cabinet configurations, and plumbing locations can influence which improvements are practical. Start by identifying what limits the space and which changes will make the greatest difference.
Making the Most of Existing Cabinet Space
A kitchen may have plenty of cabinets but still lack accessible storage. Deep lower cabinets, awkward corners, and unused vertical space can make everyday items difficult to reach.
Practical improvements include:
- Pull-out shelves: Make cookware and pantry items easier to access.
- Drawer organizers: Keep utensils and cooking tools separated.
- Vertical dividers: Organize baking sheets, cutting boards, and serving trays.
- Corner organizers: Improve access to otherwise difficult storage areas.
- Taller upper cabinets: Use vertical space for less frequently needed items.
Before purchasing organizers, consider what needs to be stored and how often it is used. Frequently used pots and pans, for example, are generally easier to reach in lower drawers than when stacked inside deep cabinets.
The goal is to improve accessibility and reduce countertop clutter without taking up additional floor space.
Choosing a Layout That Works
Attractive finishes and modern appliances cannot compensate for a layout that makes everyday tasks difficult. The refrigerator, sink, and cooking surface should be positioned for convenient access without creating unnecessary movement.
Homeowners should also check:
- Whether refrigerator doors open without blocking walkways
- Whether an open dishwasher interferes with nearby cabinets or traffic
- Whether cabinet and appliance doors collide
- Whether enough counter space is available near the sink and cooking area
- Whether multiple people can work comfortably in the kitchen
An island may seem appealing, but a permanent one can restrict movement in a narrow kitchen. A slim peninsula, movable cart, or compact prep table may provide additional workspace while preserving clearance.
The available space around appliances, cabinets, and work surfaces should guide the design. Adding features is not an improvement if they make the kitchen harder to use.
Using Light Colors and Reflective Finishes
Color and surface selection can influence how spacious a small kitchen feels. Lighter finishes can create a brighter appearance, while dark cabinetry and busy patterns may make a compact room feel more enclosed.
Options include:
- White cabinets: Create a bright look that pairs with various countertop materials.
- Warm cream: Adds softness without feeling overly stark.
- Light gray: Provides a neutral alternative to white.
- Natural wood tones: Introduce warmth and texture.
Wood accents, contrasting hardware, or a different cabinet color can add definition without overwhelming the room.
Before choosing a finish, compare samples alongside the actual flooring, countertop, and backsplash materials. Their undertones may look different when viewed together.
Improving Kitchen Lighting
A single ceiling fixture may illuminate the center of a small kitchen while leaving countertops and preparation areas in shadow. Layered lighting improves visibility and makes frequently used areas more comfortable to work in.
Common options include:
- Under-cabinet lighting: Illuminates countertops and reduces shadows.
- Recessed ceiling lights: Provide general illumination without taking up visual space.
- Pendant lights: Add character above a peninsula or compact dining counter.
- Task lighting: Directs light toward specific preparation areas.
Fixture placement matters as much as the lighting type. Under-cabinet lights should illuminate the actual work surface, while unobstructed windows can help maximize natural light. Homeowners should also consider existing electrical connections when planning new fixtures.
Selecting Countertops and Backsplashes
Countertops occupy significant visible space in a small kitchen. Their material, pattern, and finish should suit the design and the household’s cooking habits.
| Countertop Material | Main Characteristics | Considerations |
|---|---|---|
| Quartz | Nonporous and available in consistent patterns | Does not require routine sealing |
| Granite | Natural variations in color and pattern | May require periodic sealing, depending on the stone and finish |
| Marble | Distinctive natural veining | Needs more careful maintenance |
The right choice depends on maintenance expectations, budget, and kitchen use.
Pattern selection also matters. A heavily patterned countertop paired with a detailed backsplash can make a compact kitchen feel visually busy. Simpler combinations create a more cohesive appearance.
Countertop edges and overhangs deserve attention, too. Large overhangs may interfere with narrow walkways or cabinet access, while carefully planned dimensions preserve useful preparation space.
Backsplashes add texture and protect walls behind cooking and preparation areas. Simple tile patterns can complement the countertops and cabinetry without competing for attention.
Explore kitchen countertop options and backsplash materials to compare finishes.
Updating Your Kitchen Without Replacing Cabinets
Not every small kitchen needs demolition. Homeowners should determine whether existing cabinets and other features can be preserved before committing to a complete renovation.
Different conditions call for different approaches:
- Cabinet painting or refinishing: Suitable when existing cabinets are in good condition but the finish looks outdated. This approach can give the kitchen a refreshed appearance without replacing the cabinetry.
- Cabinet refacing or redooring: Updates cabinet doors and drawer fronts while retaining usable cabinet boxes. This option can significantly change the appearance of a kitchen without requiring a complete cabinet replacement.
- Cabinet storage improvements: Adding pull-out shelves, drawer organizers, and other storage accessories can improve accessibility and functionality without changing the existing kitchen layout.
In Omaha homes, older kitchen dimensions, plumbing locations, and cabinet construction can influence which upgrades are practical. A professional assessment can help identify which components are worth keeping and which cabinet updates or storage improvements would be most beneficial.
Kitchens Redefined specializes in cabinet painting and refinishing, cabinet refacing and redooring, and cabinet storage solutions to help Omaha homeowners update their kitchens while making the most of their existing cabinetry.
Making Small Kitchen Remodel Ideas Work for Your Home
The most effective small kitchen remodel ideas address what makes the existing space difficult to use. Better storage, improved appliance clearance, appropriate lighting, and carefully selected materials can make a meaningful difference without replacing every component.
Evaluate the layout, storage limitations, and cabinet condition before choosing finishes or adding features. Kitchens Redefined can help Omaha homeowners explore cabinet, countertop, backsplash, and storage solutions suited to their remodeling goals.
Frequently Asked Questions
Can a small kitchen have enough storage without upper cabinets?
Yes. Lower drawers, tall pantry cabinets, and organized storage can accommodate everyday dishes, cookware, and pantry items. The design should account for where frequently used items will go.
Are full-height cabinets a good choice for small kitchens?
They can provide useful storage when vertical space is available. However, less frequently used items may require a step stool, and the cabinets should not overwhelm the room.
How can homeowners make a narrow kitchen easier to work in?
Keep walkways clear, avoid oversized islands, and check that appliance and cabinet doors can open without blocking movement. Store frequently used items near their corresponding work areas.
Should countertops be installed before or after the backsplash?
Countertops are generally installed first. This allows the backsplash to meet the finished countertop surface with the correct dimensions and alignment.
What should homeowners prepare before requesting a kitchen remodeling estimate?
Identify the main problems with the existing kitchen, establish a preliminary budget, and gather photos or measurements. A list of desired improvements can also help clarify the project scope.
Kitchens Redefined
At Kitchens Redefined, our mission is to provide you with a hassle-free experience, from the initial consultation through the finished project. We specialize in kitchen cabinet painting/refinishing, cabinet refacing/redooring, countertops, backsplash, cabinet hardware, and cabinet storage solutions. Our experienced staff work tirelessly to make sure your project receives the attention it deserves, and the quality craftsmanship required to meet and exceed your expectations.
Fill out our form to schedule a free in-home consultation for a kitchen cabinet makeover, or call us at (402) 505-3381 to schedule a consultation.